AutoCAD
Recent








Most popular

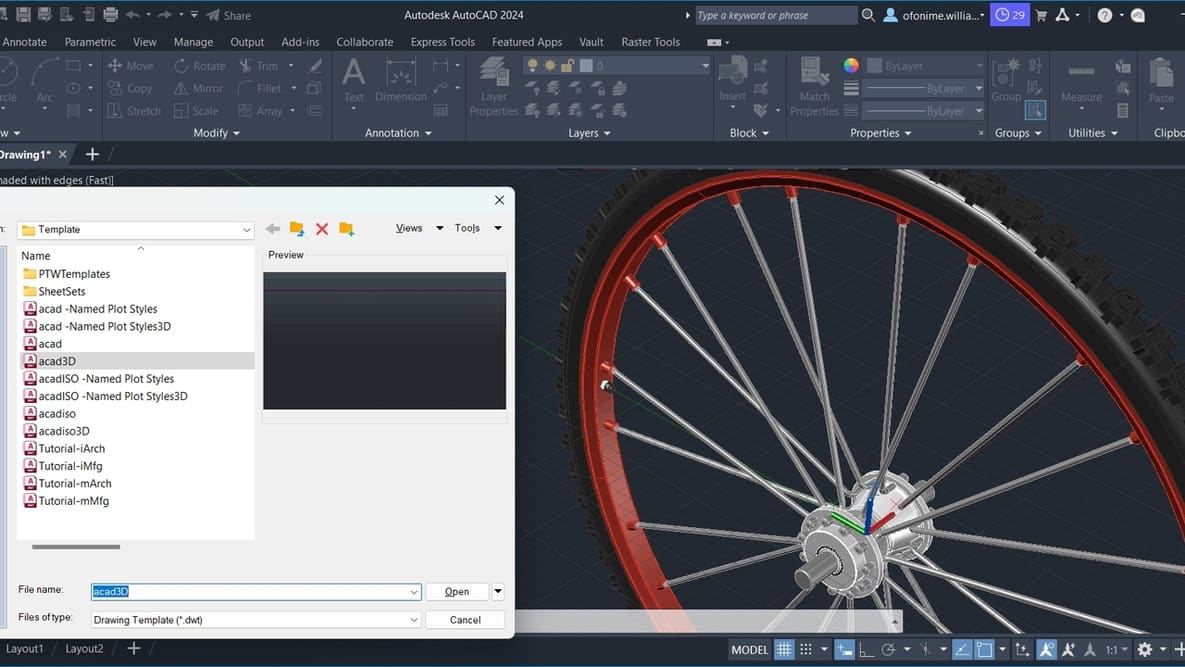
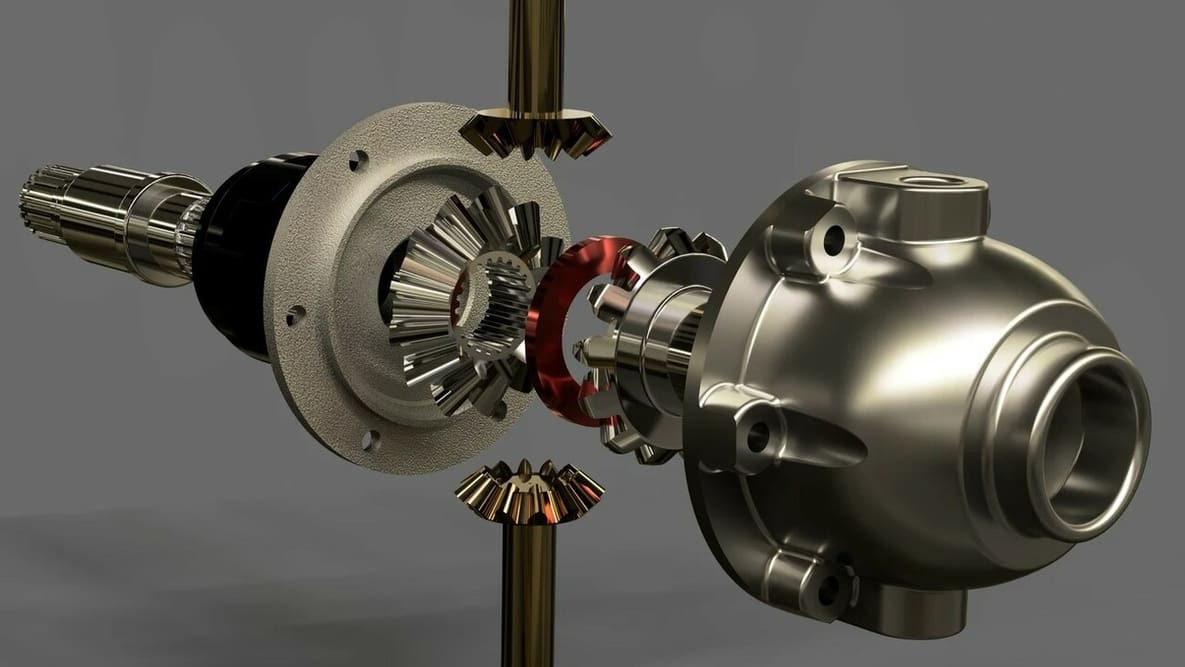
Looking for a full version of AutoCAD 2027 to download for free? Check out our guide to see what your options are.
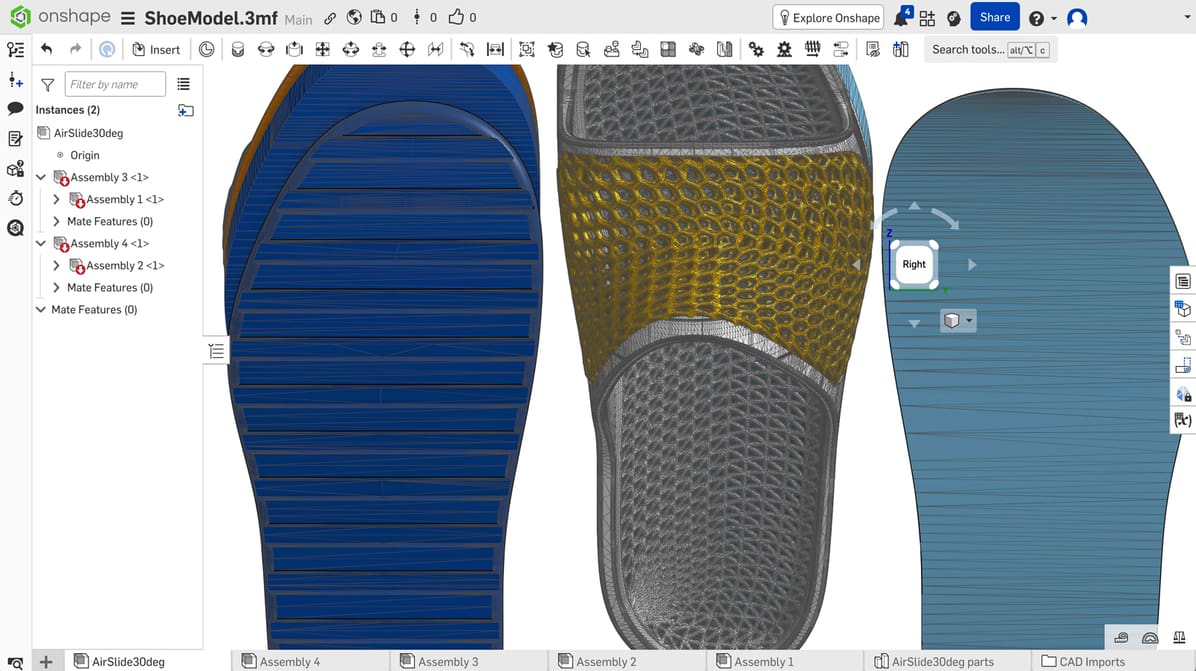
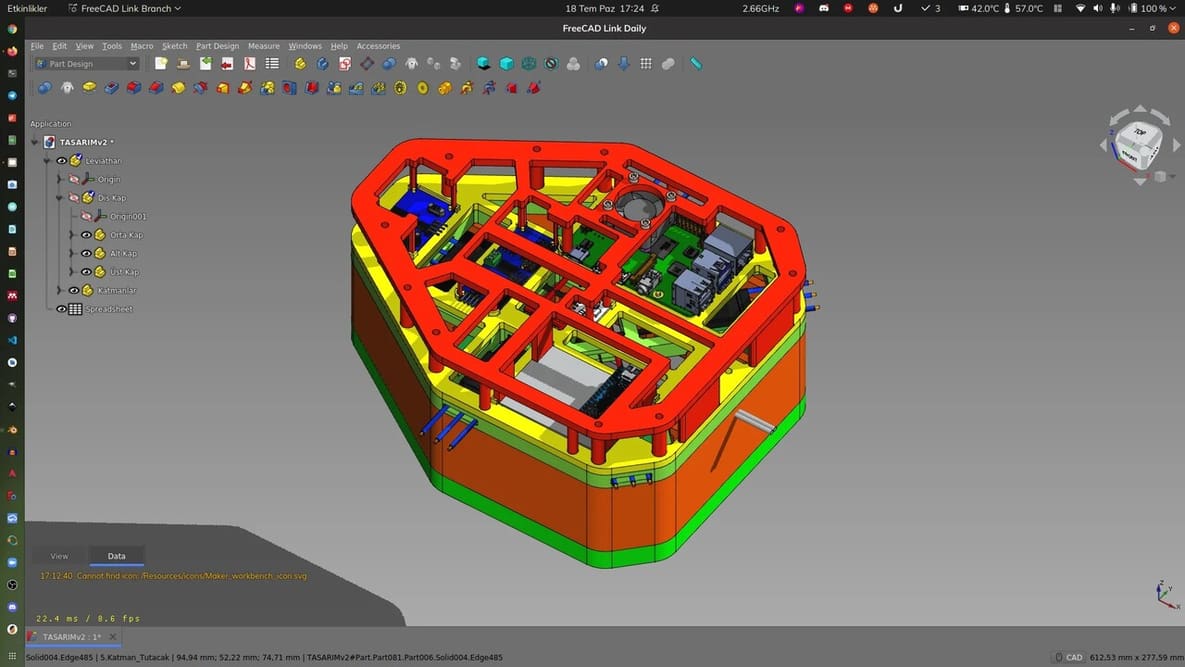
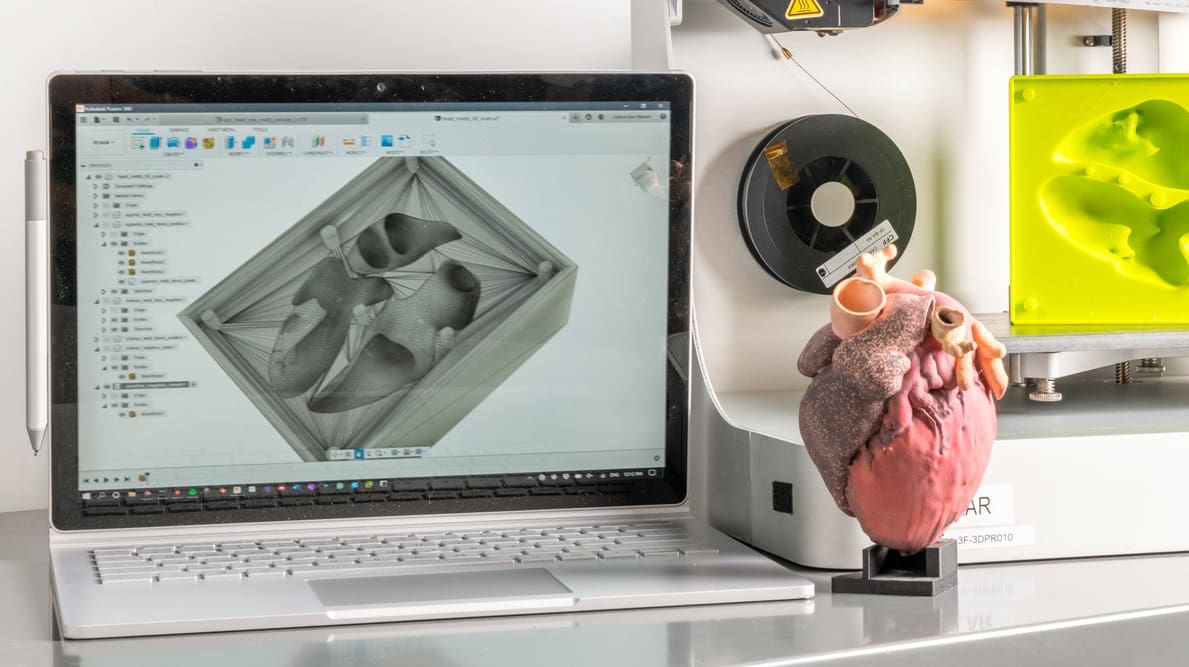
Whether you're just getting started in CAD or want to expand your skills, check out our choices for the best free CAD software.
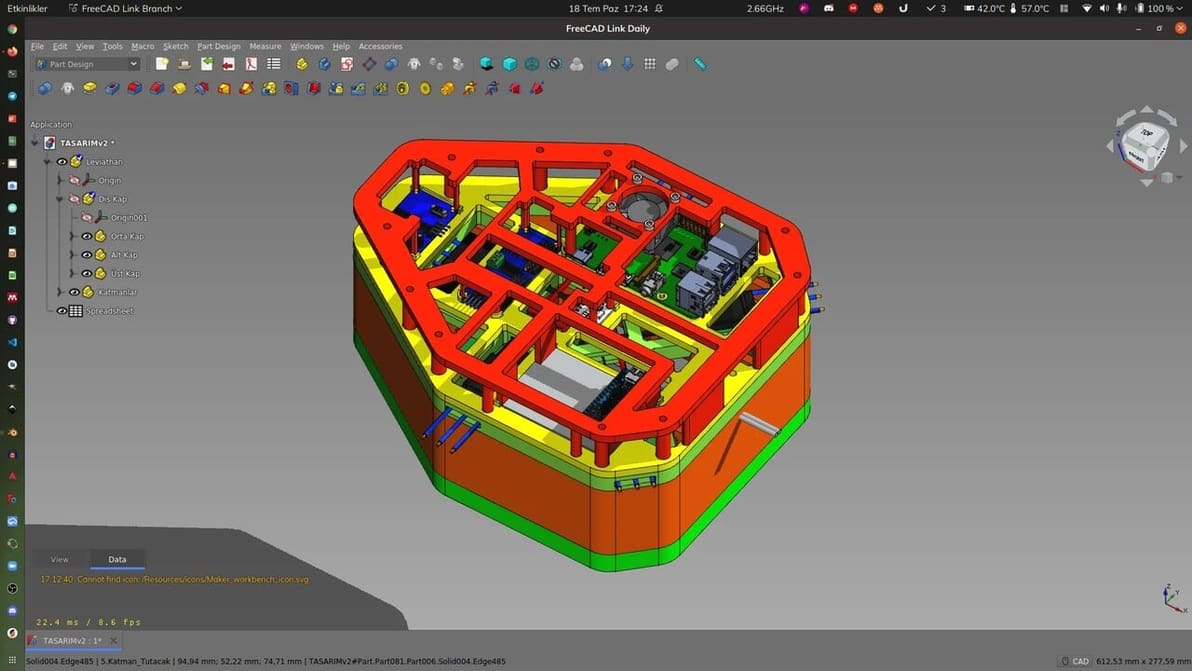
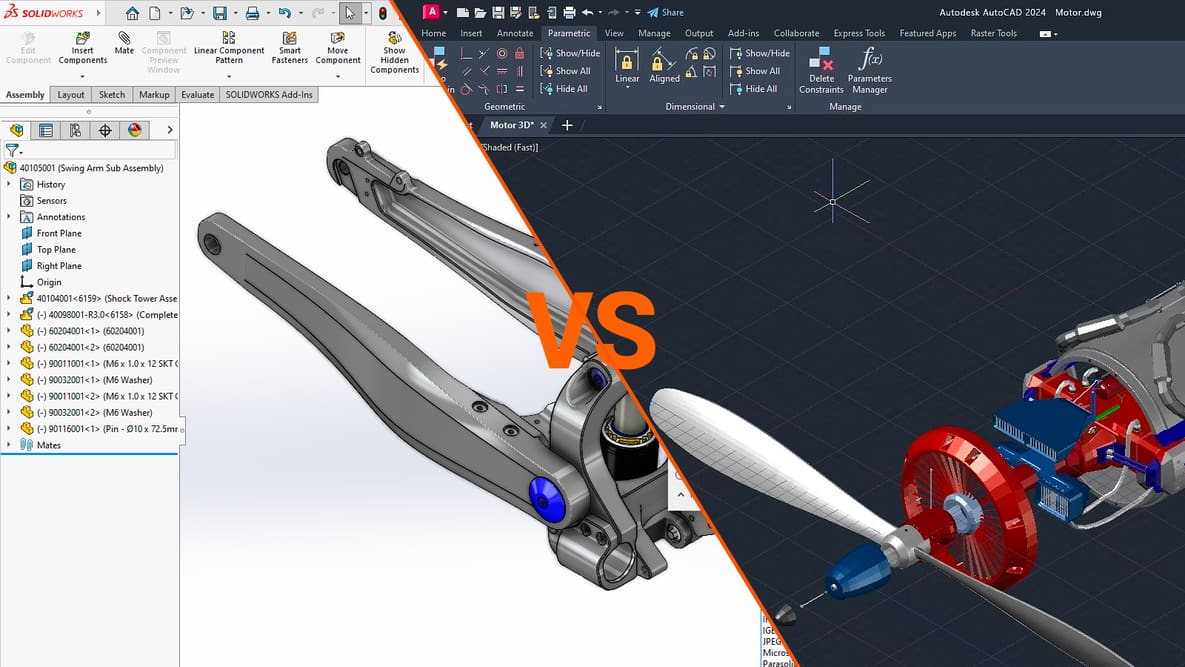
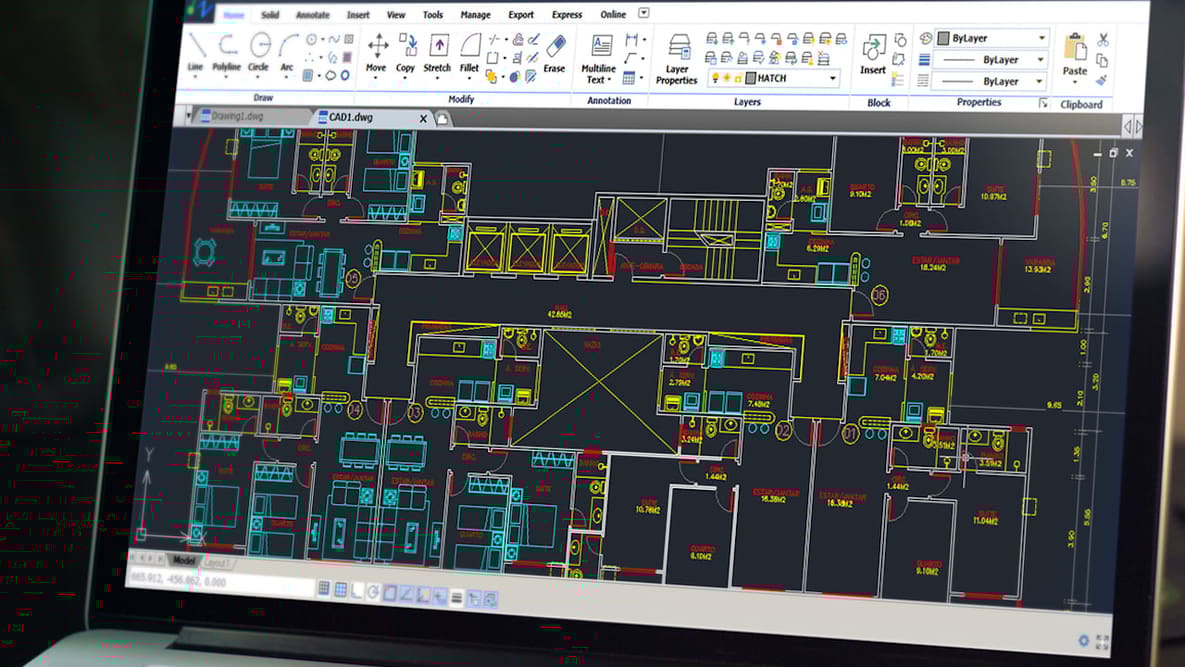
AutoCAD is a great program, but there are plenty of similar CAD tools out there. Check out our picks for AutoCAD alternatives!

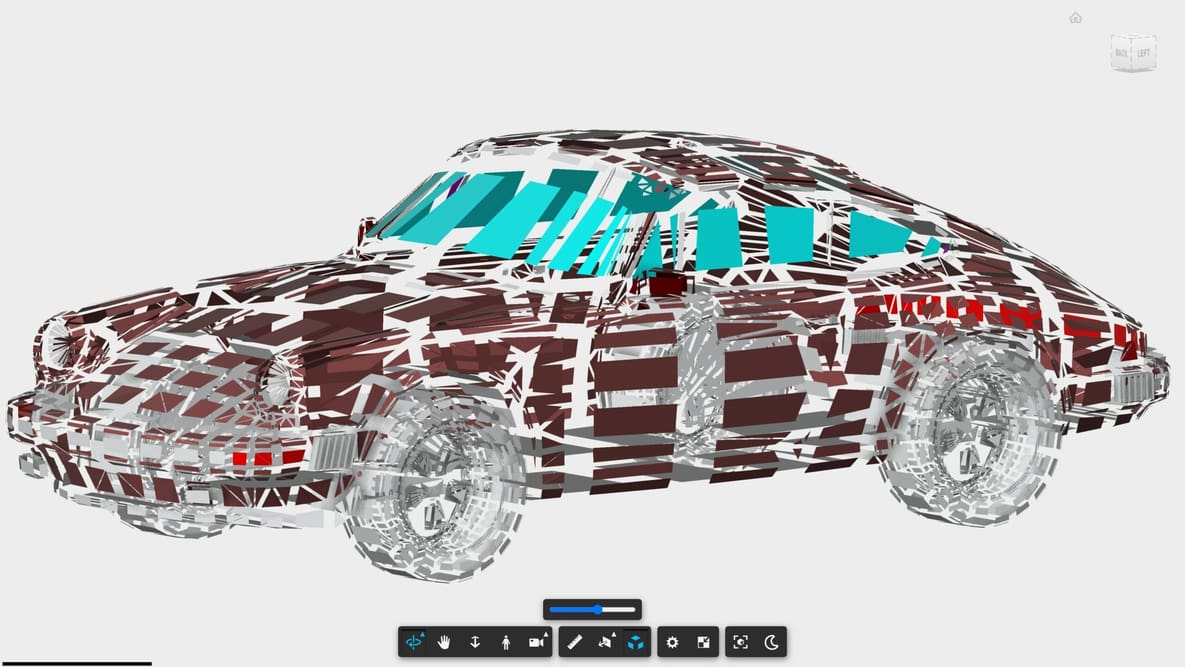
Converting from STL to DWG isn't as straightforward as it sounds. Read on to learn more about these formats and how to get an STL in AutoCAD.
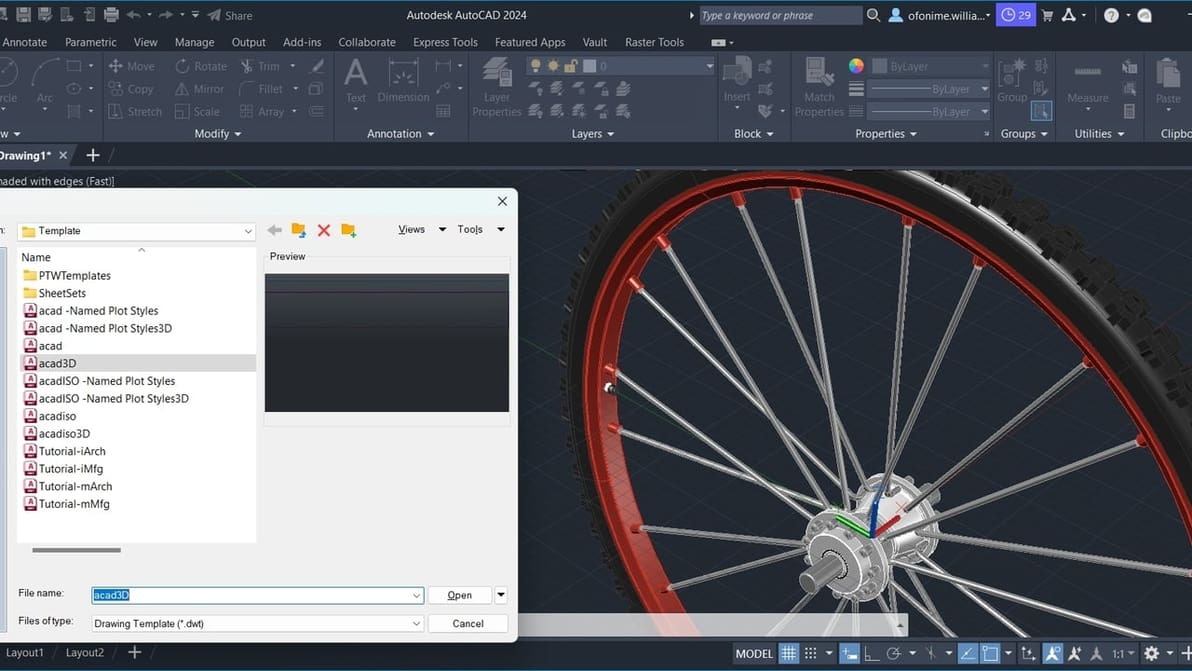
Ever wondered what else you could do with AutoCAD aside 2D drafting? Read along to learn about AutoCAD's 3D drawing capabilities.
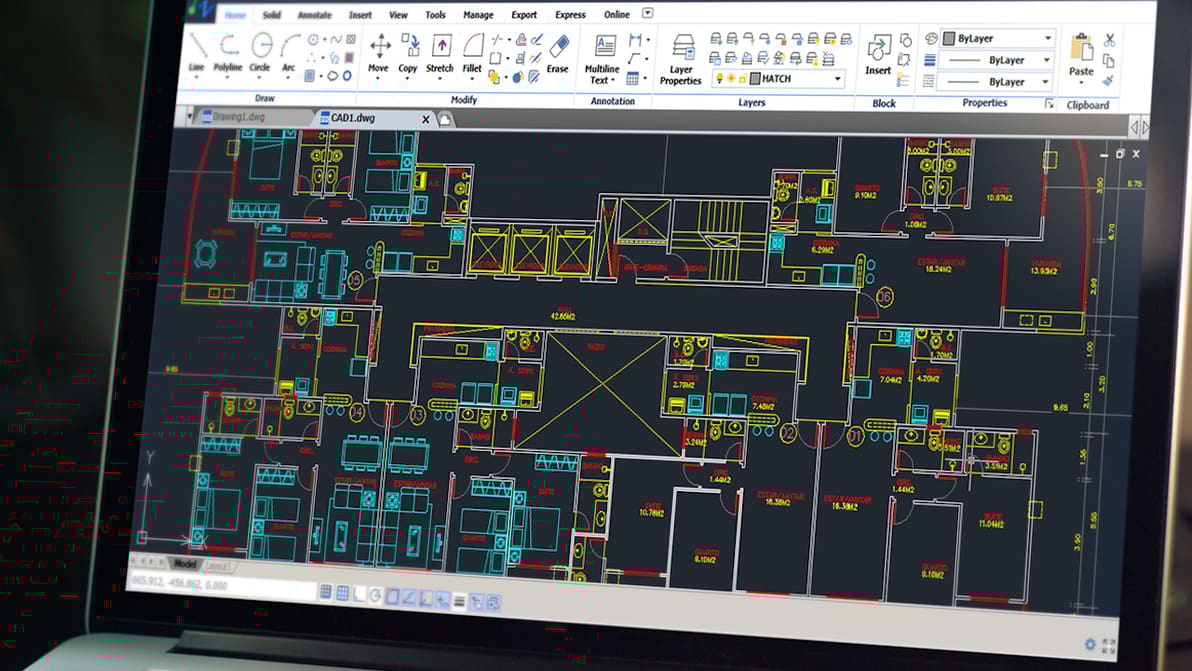
Just what you've been waiting for: an AutoCAD tutorial for beginners! Learn how to use AutoCAD in six straightforward steps.
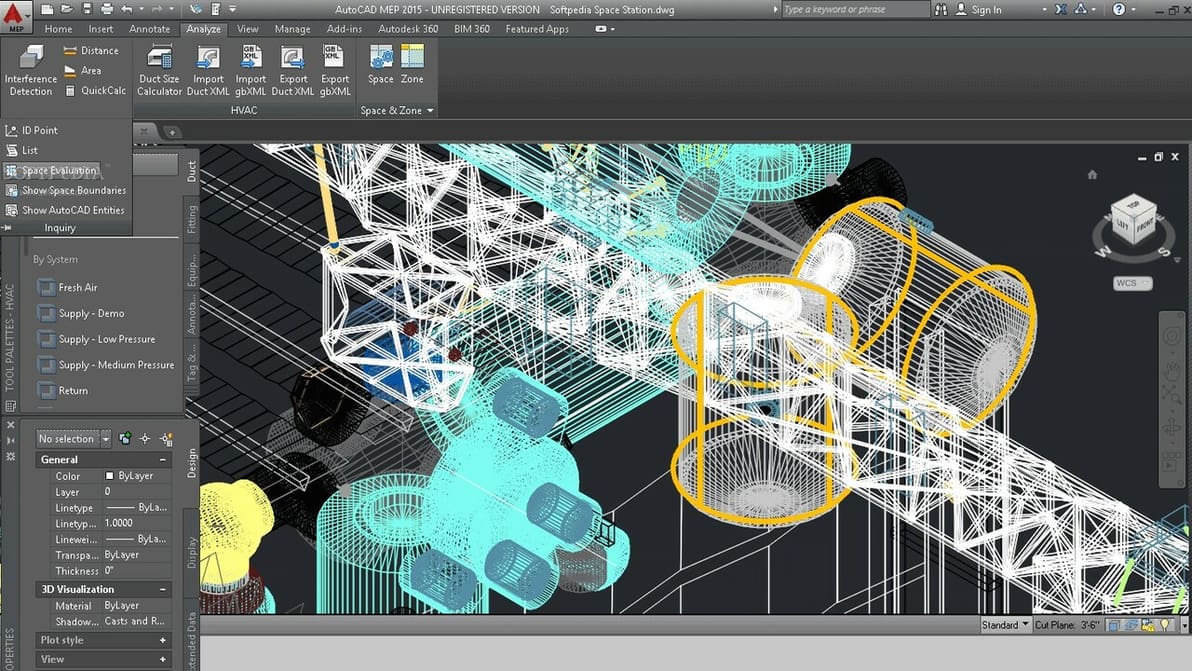
AutoCAD is only available for Windows and MacOS, but there's always a workaround! Find out how to run AutoCAD on your Linux setup.
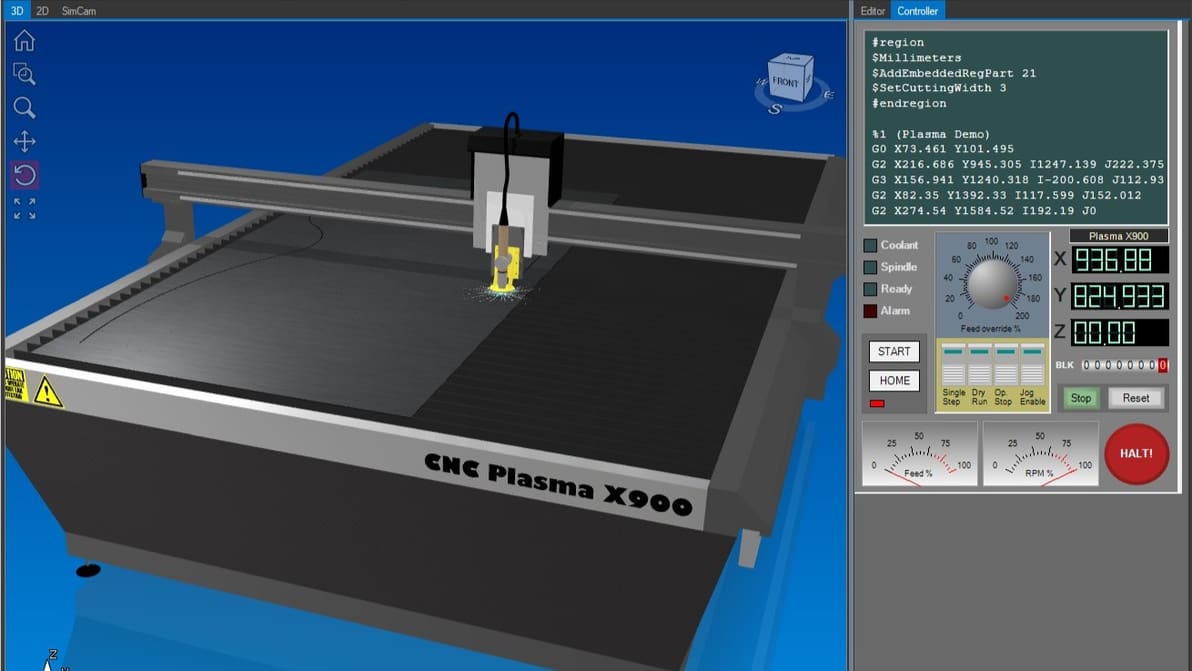
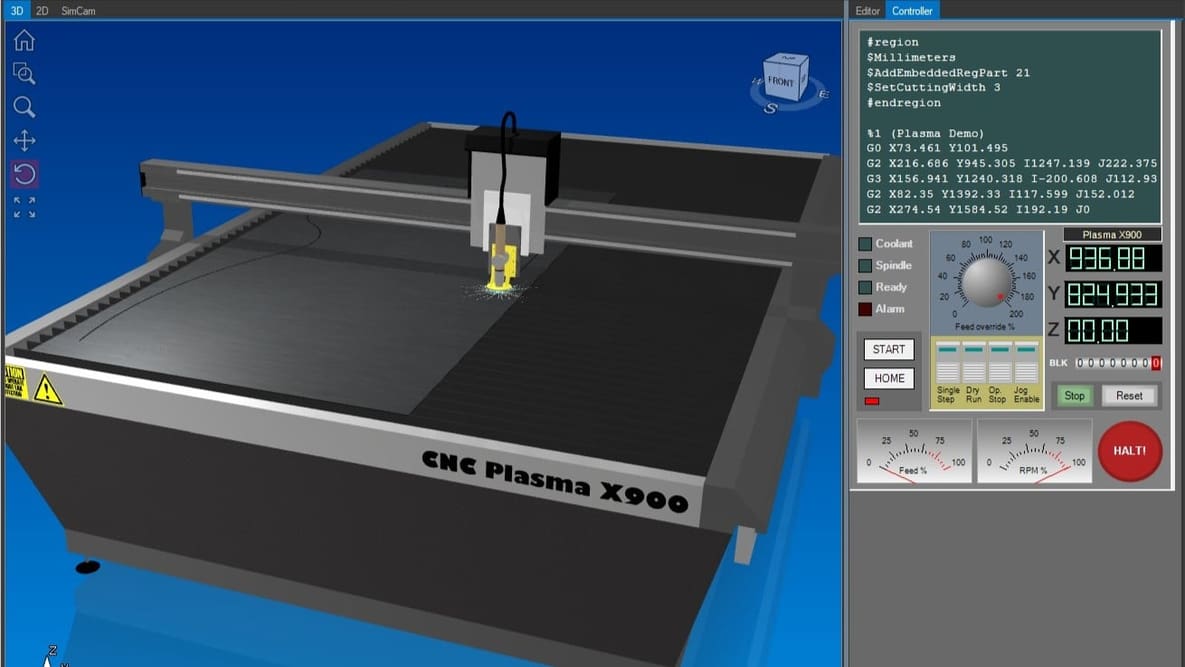
There are design programs, CNC router software, G-code simulation, and more. Check out our list to find the best CNC software for your needs.
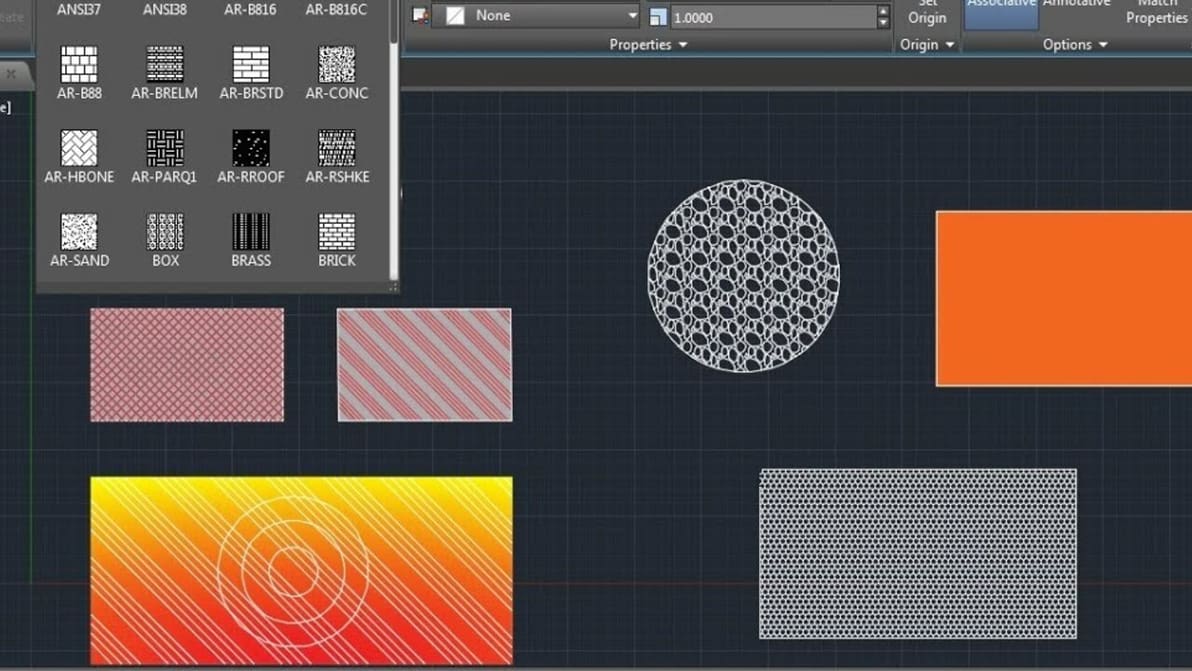
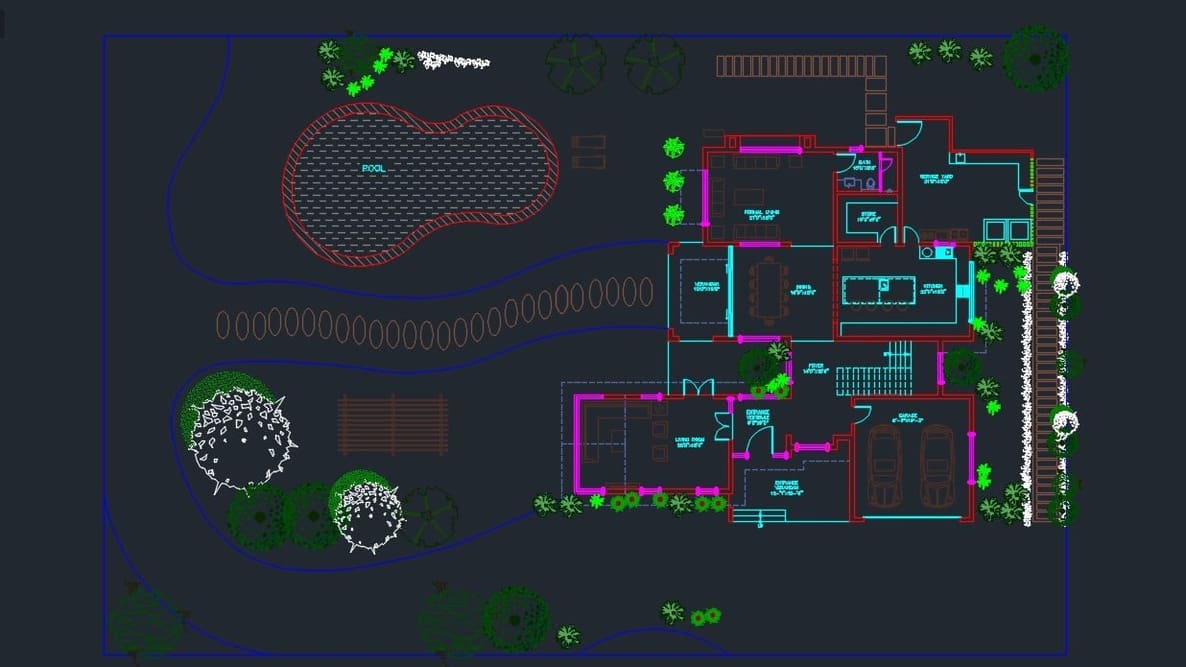
If you want to make your AutoCAD drawings stand out, you might want to use hatching. Read on to find out all about AutoCAD hatch patterns!
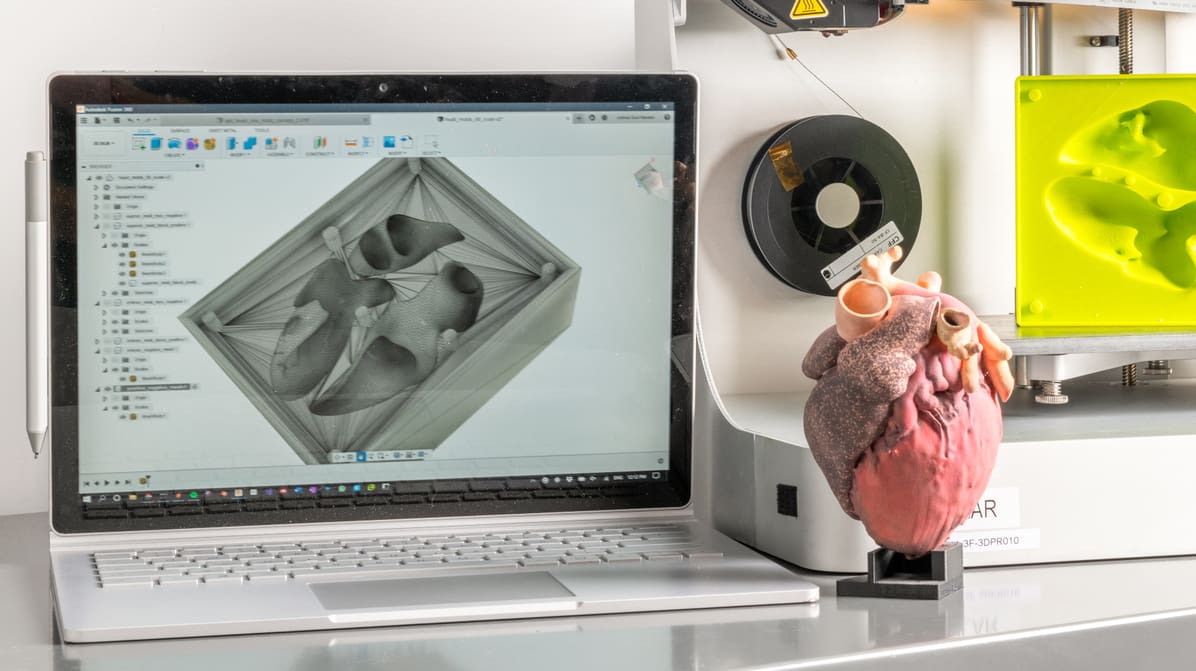
AutoCAD is a great choice for designing 3D printable models. Read on to learn about how to design and 3D print from AutoCAD.
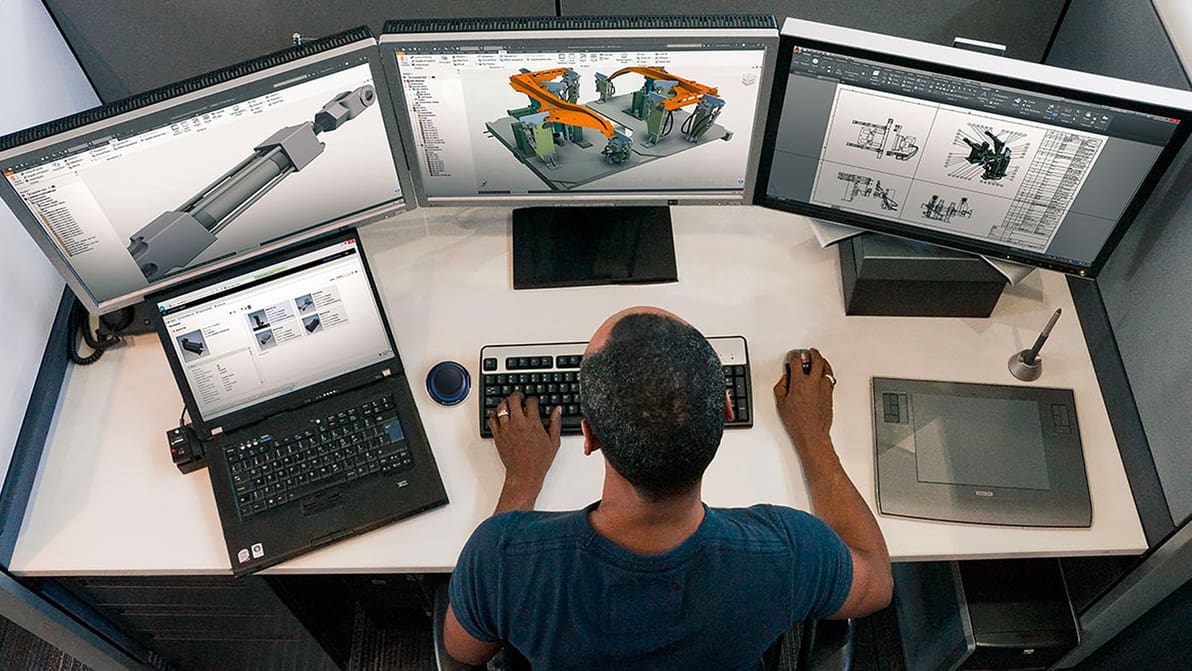
Looking for computer-aided design (CAD) software to get your job done? Check out our expert guide to find the best option for your professional needs whether you're an architect, design, or engineer.

Your AutoCAD workflow can extend beyond the desktop. Read on to learn all about working with AutoCAD on an iPad!
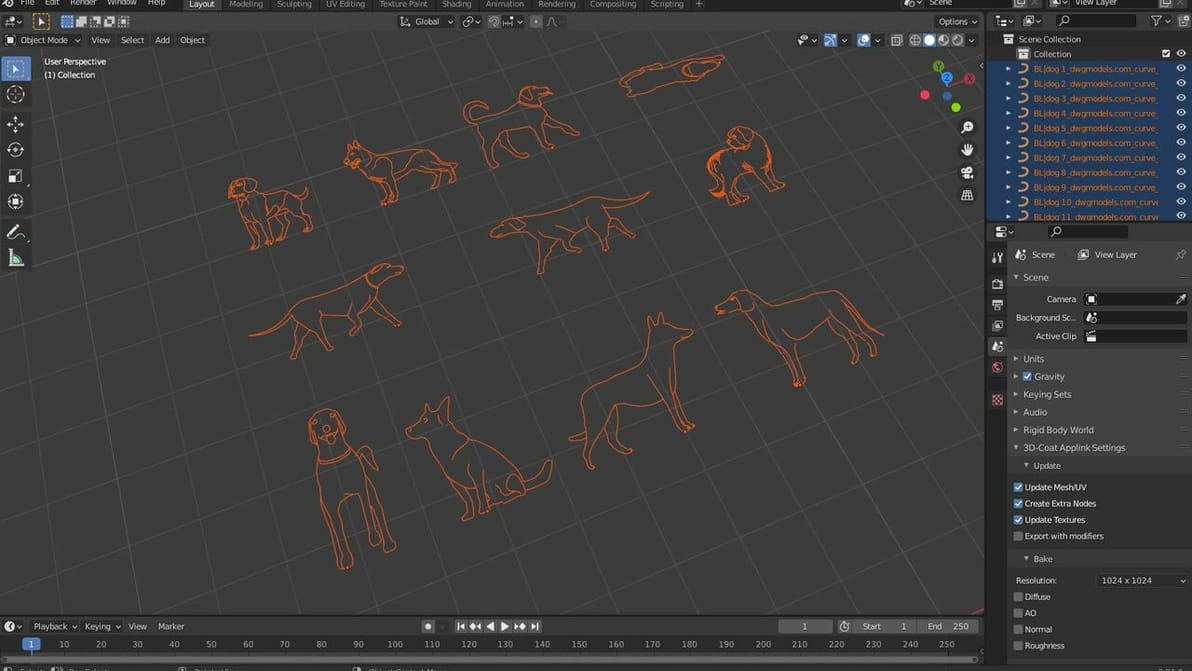
The DWG format is a proprietary file type not supported in Blender. Luckily, in just a few steps, you can make a DWG Blender-readable!
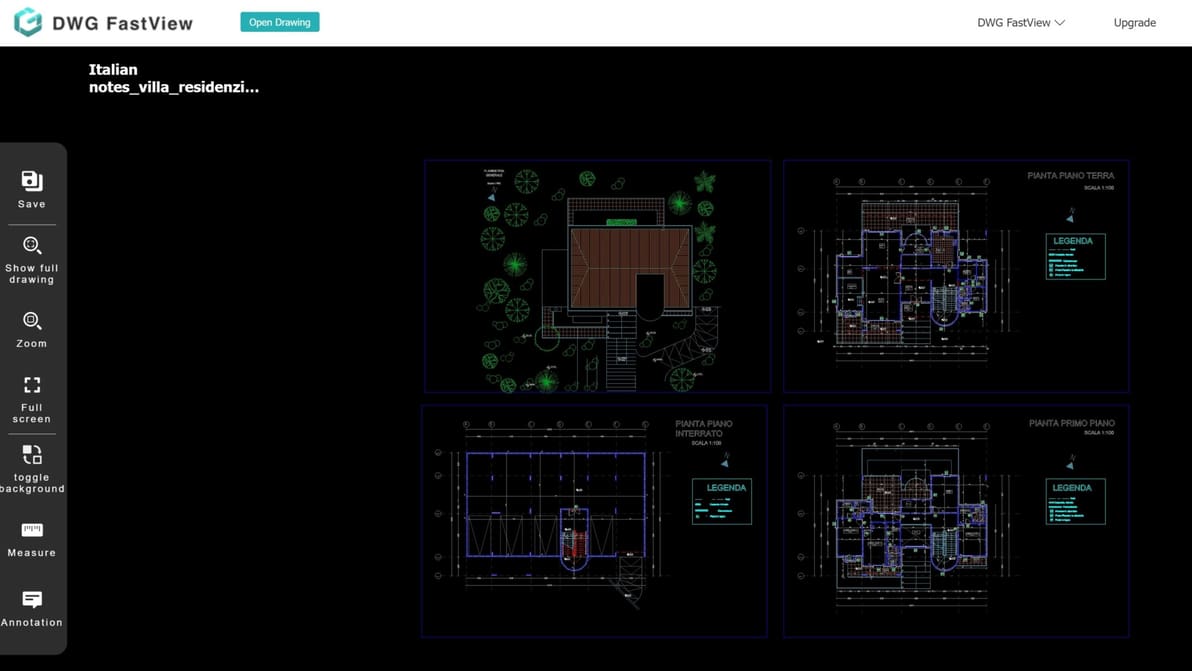
DWG files have a range of uses but not every program can open them. Check out our list of easy ways to open a DWG file!
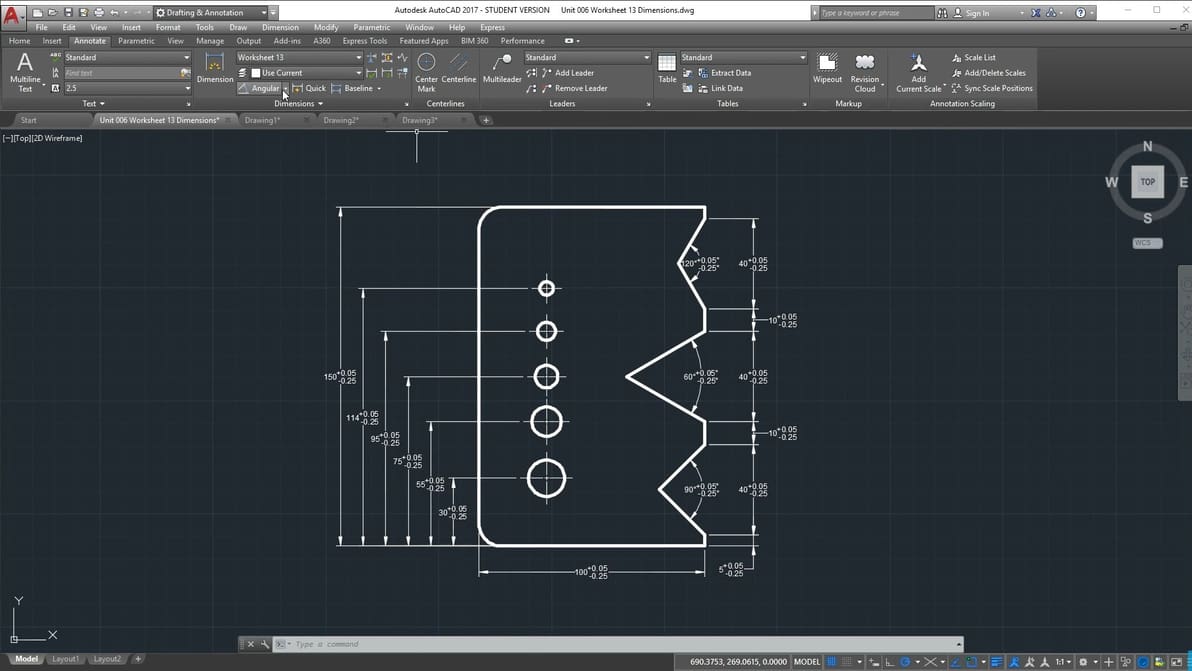
Dimensions form a crucial element of any technical drawing. Read on to learn about the different dimension commands in AutoCAD!
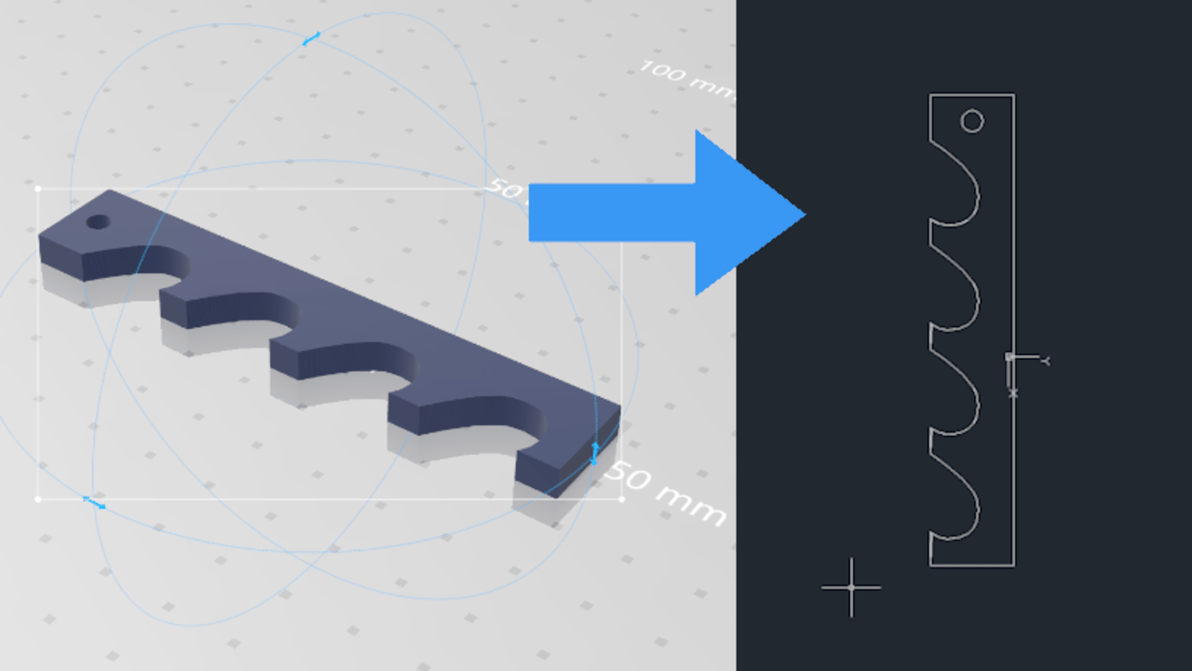
Sometimes, you might find yourself in need of 2D versions of 3D designs, such as for water jet cutting. Learn more about converting STL to DXF, a popular 2D design format, in this quick guide.
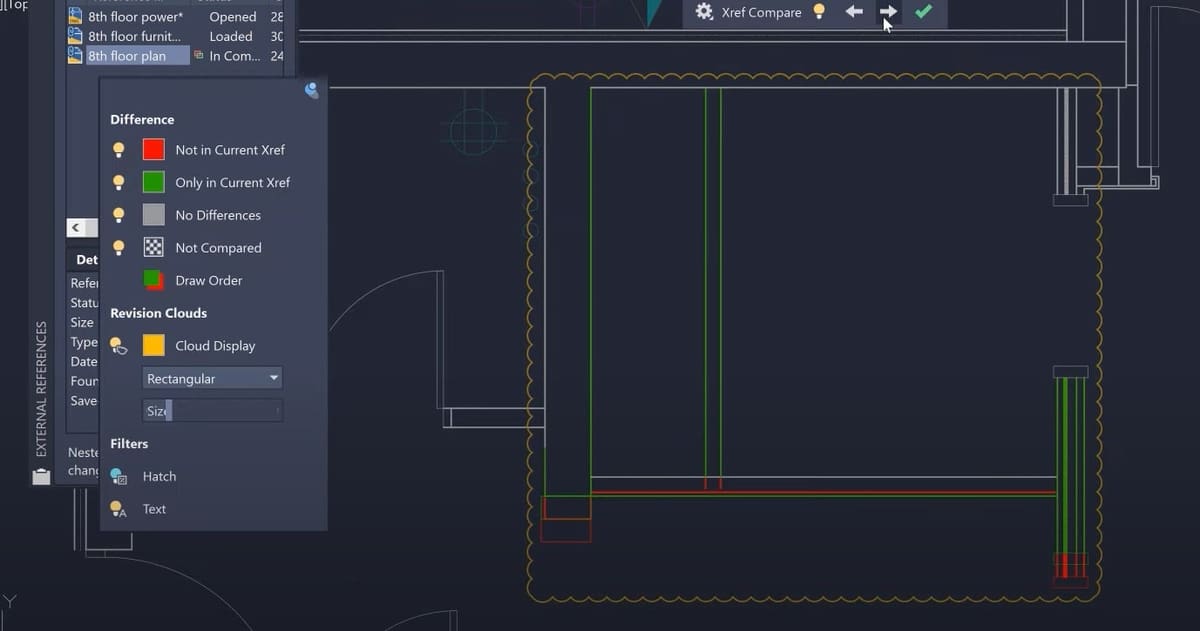
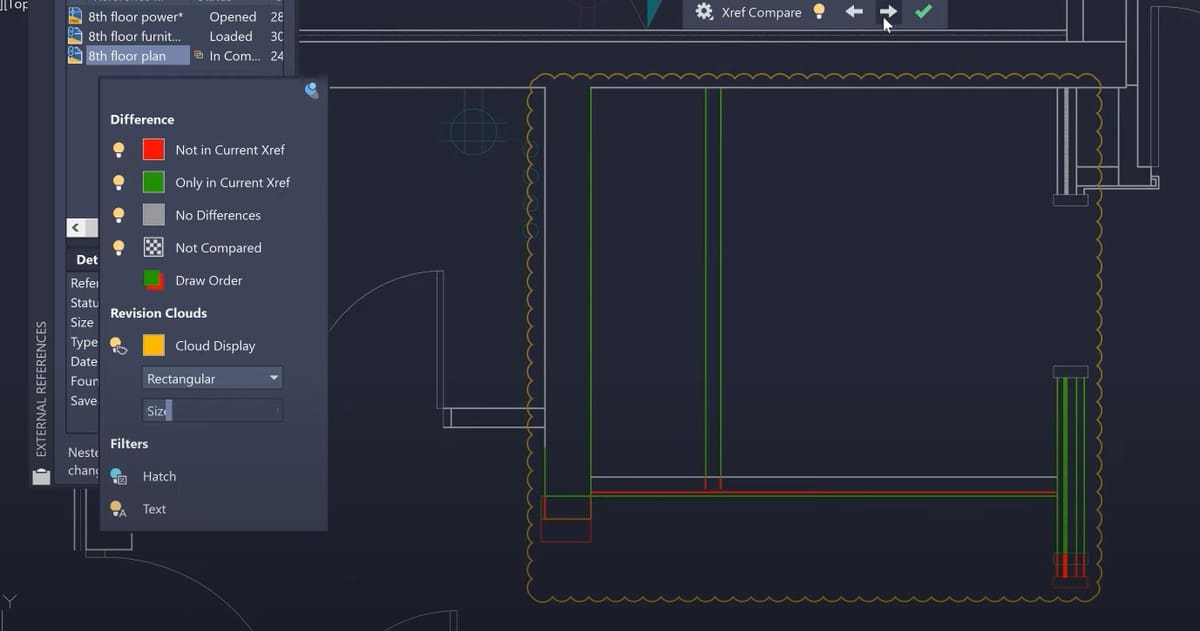
With an xref, AutoCAD allows you to reference another drawing in your current one. Read on to learn more about xrefs and how to use them!
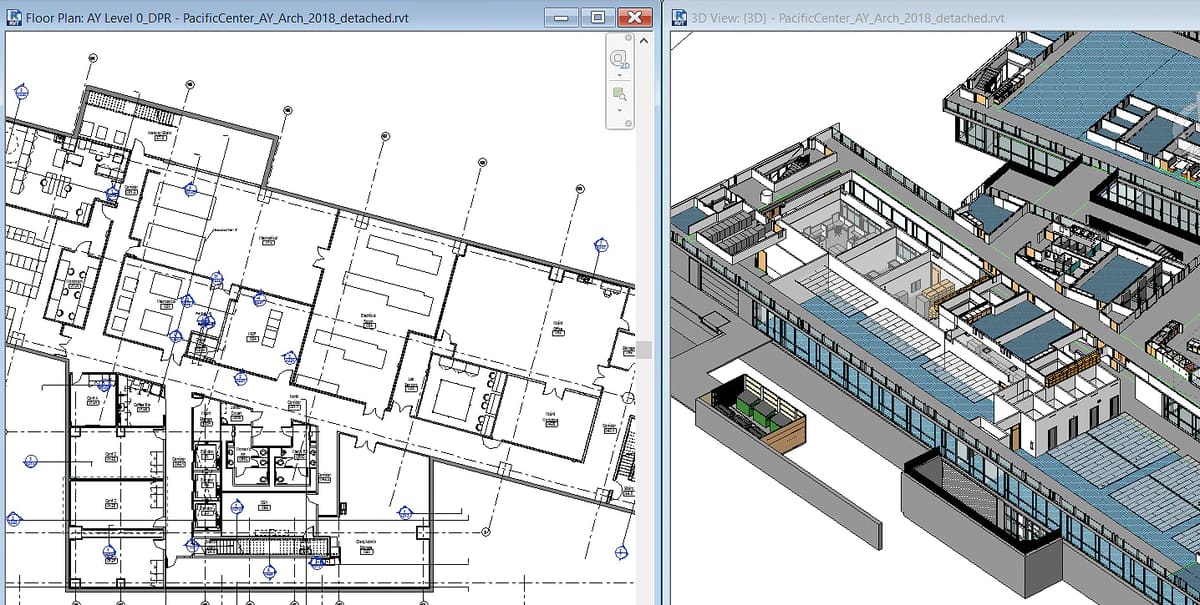
Revit vs AutoCAD: A building information management tool vs a 2D-based program, get users to similar destinations with different approaches.
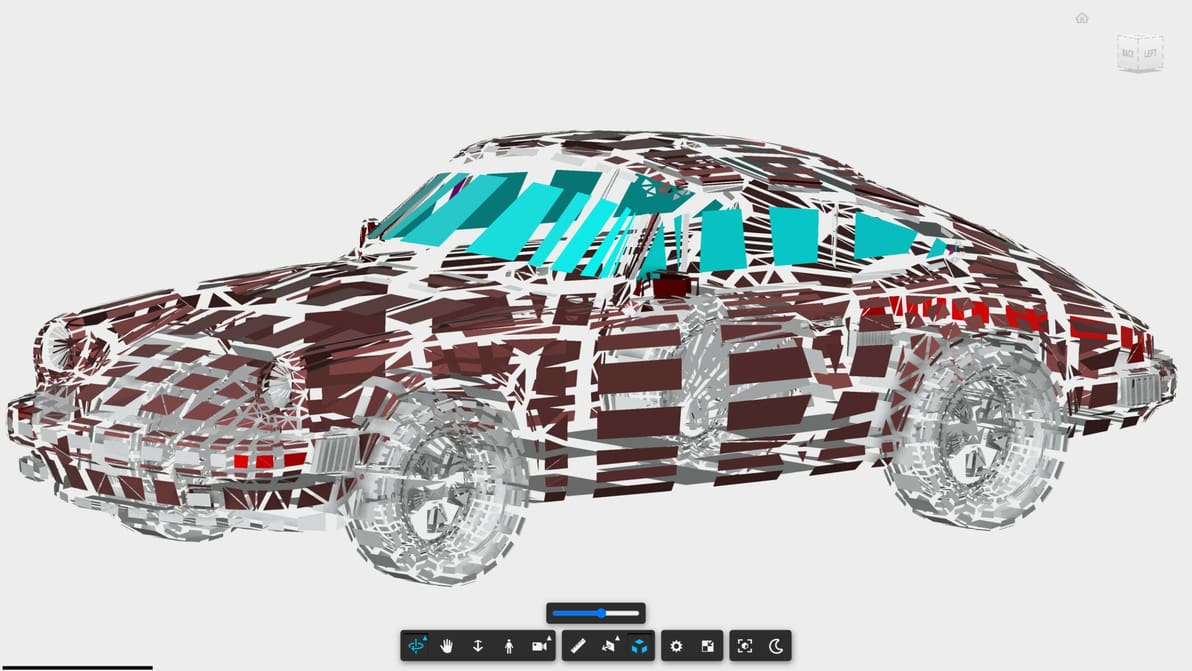
Looking for free DWG file downloads for AutoCAD or other CAD programs? Check out our list of the best sites to download free files!
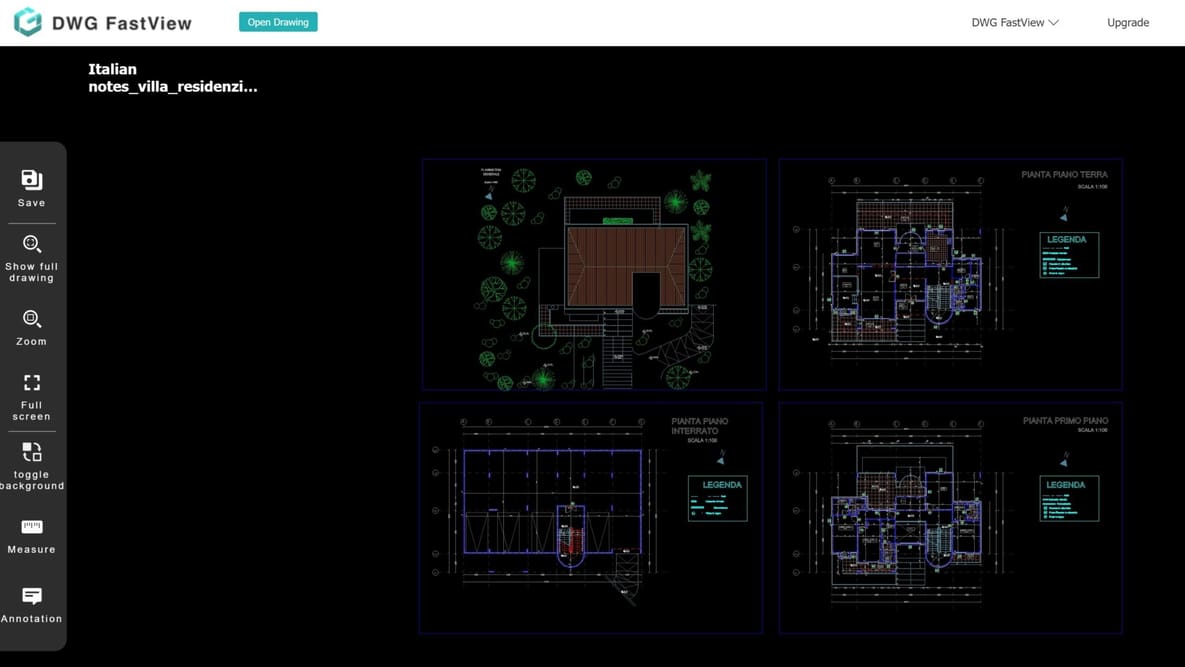
Opening DWG files without AutoCAD is easy! Check out our list of the best free DWG viewers (online & offline) available right now.